Douglas Cipollone

BEDS3
BATHS1 full 1 partial
SQUARE FEET1,092
MLS#B1692035
STATUSActive
PROPERTY TYPEResidential - Single Family
SUBDIVISIONHighland Park
SCHOOLEden
Property Description
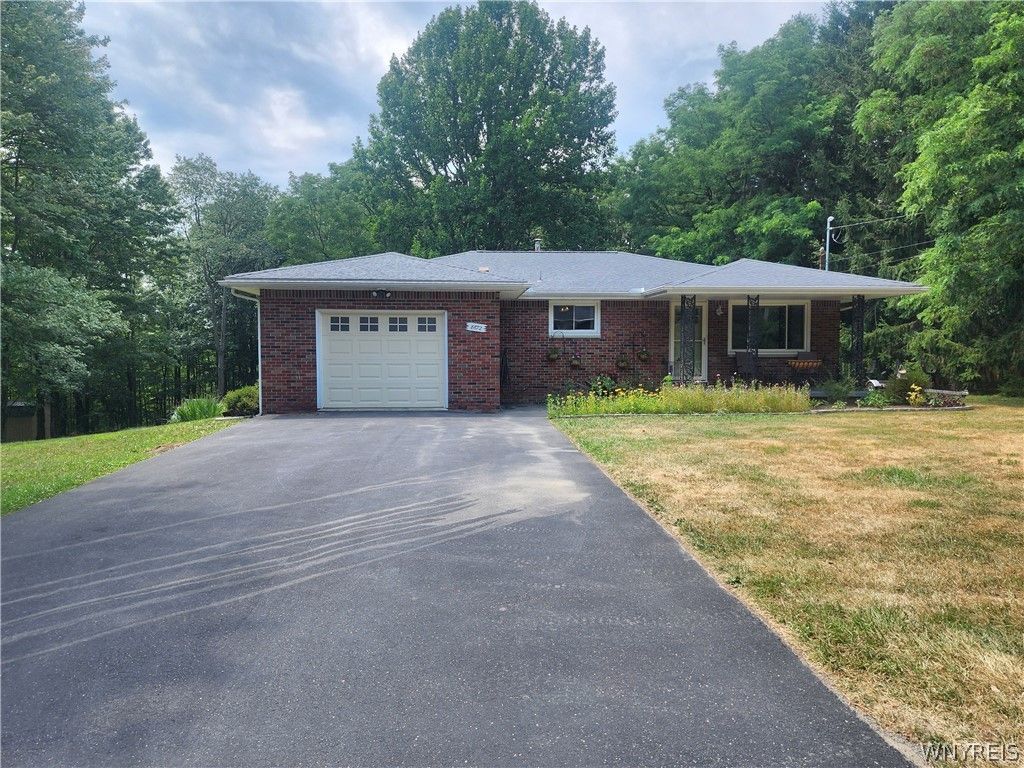
Welcome to this amazing property and home. 3 bedroom 1 1/2 baths RANCH on a superb wooded - park like setting. Lot is 220 feet x 185 feet with mature trees - apple, blackberry, blueberry, & grape bushes. This lovely all brick home has been updated inside & out. Furnace & hot water tank (2019). Mitsubishi wall a/c unit (2021) Main bathroom (2019) Dishwasher & microwave (2022 & 2026) Electrical (2021) Driveway & walkway (2021) Garage door & opener (2020) Front & entry doors. Fence (2019) Glass block windows in basement & garage. Shed (2026) Roof was inspected in April - all good. Newer windows. Hardwood floors in 2 bedrooms & the living room. Master bedroom with 1/2 bath, has luxury vinyl plank flooring. The sliding door off the master leads to an oversized deck with fantastic views in all directions. Huge kitchen with an abundance of oak cabinets and counter space. Laminate plank flooring. Attached garage, Shed. Chicken coop. Playset is included. Full basement. Public water. Dead end street. Close to all conveniences. Enjoy country living at its best. Showings start immediately. Open house on Wednesday, July 29th from 5-7 pm.
Property Features
Property Type: Residential - Single Family
Basement: Full
Cooling: Ductless, Wall Unit(s)
Fenced: Yes
Garage: 1 car attached
Heating: Ductless, Gas, Hot Water
Home Style: Ranch
Lot Size: 0.85 Acres
Roof Type: Asphalt, Shingle
Stories: 1.0
Taxes: $5,601
Year Built: 1970
Amenities
Ceiling Fan(s)
Eat-in Kitchen
Separate/Formal Living Room
Pantry
Sliding Glass Door(s)
Bath in Primary Bedroom
Main Level Primary
Programmable Thermostat
Blacktop Driveway
Deck
Fully Fenced
Play Structure
Feature Descriptions
Appliances: Dishwasher, Gas Water Heater, Microwave
Days on Site: 1
Door Features: Sliding Doors
Exterior: Brick, Copper Plumbing, PEX Plumbing
Fencing: Full
Flooring: Hardwood, Laminate, Luxury Vinyl, Varies
Laundry: In Basement
Lot: Rectangular, Rectangular Lot, Wooded
Lot Dimensions: 200X185
Parcel#: 144000-238-000-0001-027-000
Parking: Attached, Electricity, Garage, Garage Door Opener
Parking Notes: Attached, Electricity, Garage, Garage Door Opener
Patio/Porch: Covered, Deck, Open, Porch
Sewer: Septic Tank
Utilities: High Speed Internet Available, Water Connected
Water: Connected, Public
Local Schools
High School: Eden Junior-Senior High
Elementary School: G L Priess Primary
School District: Eden
Listed By / Shown By
Listing By
Agency Name: HUNT Real Estate Corporation
Agency Contact: 716-713-7629
Shown By
Agent Name: Douglas Cipollone
Agent Phone: (716) 689-7800
Agency Title: MJ Peterson Real Estate

Estimate Your Payment
Estimated Payment
$ 1,246.84 per month $689.70 Principal & Interest $466.75 Property Tax $90.39 Homeowner's InsuranceChange Payment Information
Privacy Policy / DMCA Notice / ADA Accessibility


This site is hosted, designed and copyright
© 1994 - 2026 by
Delta Media Group, Inc. -- Patent Pending --
8672 Highland Drive | MLS# B1692035
This single family home located at 8672 Highland Drive, Eden, NY 14057 is currently listed for sale with an asking price of $309,900. This property was built in 1970 and has 3 bedrooms and 1 full and 1 partial baths with 1092 sq. ft. Highland Drive is located in the Highland Park subdivision within the Eden school district. Search Highland Park real estate on dcipollone.mjpeterson.com today.