Douglas Cipollone

BEDS3
BATHS1 full 1 partial
SQUARE FEET1,739
MLS#R1712260
STATUSActive
PROPERTY TYPEResidential - Single Family
SUBDIVISIONHeritage Farm Sec 07
SCHOOLGreece
Property Description
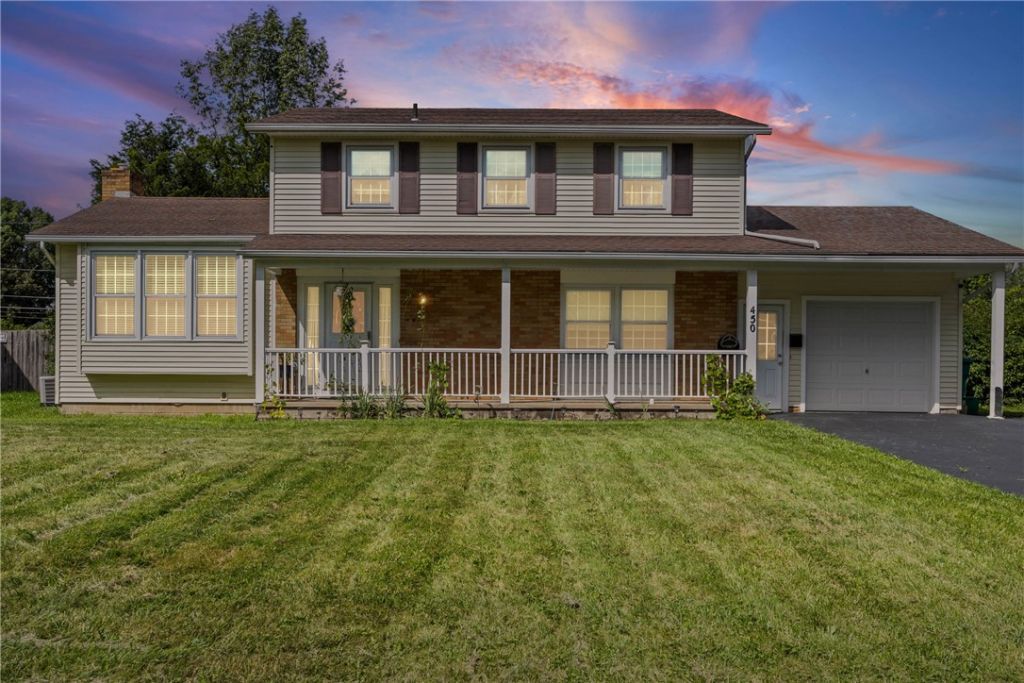
Beautifully updated 3-bedroom, 1.5-bathroom home featuring a huge family room with a cozy wood-burning fireplace, perfect for relaxing or entertaining. The formal dining room offers an inviting space for gatherings, while the very large eat-in kitchen boasts a gas stove, elegant granite countertops, and stainless-steel appliances. Enjoy year-round comfort in the spacious heated sunroom, providing additional living space and plenty of natural light. A double-wide driveway offers ample parking for family and guests, while the private backyard provides a peaceful outdoor space for relaxing or entertaining. Conveniently located close to the mall, shopping centers, hospitals, restaurants, and other amenities, this home combines comfort, space, privacy, and convenience in a fantastic location. Open house Thursday 09/17 from 5:00-6:30pm and sat the 19th from 11:30am-1:00pm. all offers due Sunday the 20th by noon.
Property Features
Property Type: Residential - Single Family
Basement: Partial
Cooling: Central Air
Fireplaces: 1
Garage: 1 car attached
Heating: Gas, Forced Air
Home Style: Raised Ranch, Two Story
Lot Size: 0.28 Acres
Stories: 2.0
Taxes: $8,019
Year Built: 1965
Amenities
Separate/Formal Dining Room
Entrance Foyer
Eat-in Kitchen
Separate/Formal Living Room
Granite Counters
Kitchen Island
Blacktop Driveway
Feature Descriptions
Appliances: Dryer, Dishwasher, Gas Oven, Gas Range, Gas Water Heater, Microwave, Refrigerator, Washer
Days on Site: 3
Exterior: Brick, Other, Vinyl Siding
Flooring: Ceramic Tile, Hardwood, Varies, Vinyl
Lot: Rectangular, Rectangular Lot, Residential Lot
Lot Dimensions: 83X145
Parcel#: 262800-060-050-0008-015-000
Parking: Attached, Garage, Driveway
Parking Notes: Attached, Garage, Driveway
Sewer: Connected
Utilities: Sewer Connected, Water Connected
Water: Connected, Public
Local Schools
School District: Greece
Listed By / Shown By
Listing By
Agency Name: Empire Realty Group
Agency Contact: 585-287-3144
Shown By
Agent Name: Douglas Cipollone
Agent Phone: (716) 689-7800
Agency Title: MJ Peterson Real Estate

Estimate Your Payment
Estimated Payment
$ 1,400.51 per month $647.42 Principal & Interest $668.25 Property Tax $84.85 Homeowner's InsuranceChange Payment Information
Privacy Policy / DMCA Notice / ADA Accessibility


This site is hosted, designed and copyright
© 1994 - 2026 by
Delta Media Group, Inc. -- Patent Pending --
450 Eileen Drive | MLS# R1712260
This single family home located at 450 Eileen Drive, Rochester, NY 14616 is currently listed for sale with an asking price of $290,900. This property was built in 1965 and has 3 bedrooms and 1 full and 1 partial baths with 1739 sq. ft. Eileen Drive is located in the Heritage Farm Sec 07 subdivision within the Greece school district. Search Heritage Farm Sec 07 real estate on dcipollone.mjpeterson.com today.