Douglas Cipollone

BEDS2
BATHS2 full
SQUARE FEET1,320
MLS#B1714646
STATUSActive
PROPERTY TYPEResidential - Condominium
SUBDIVISIONAstor Rdg
SCHOOLSweet Home
Property Description
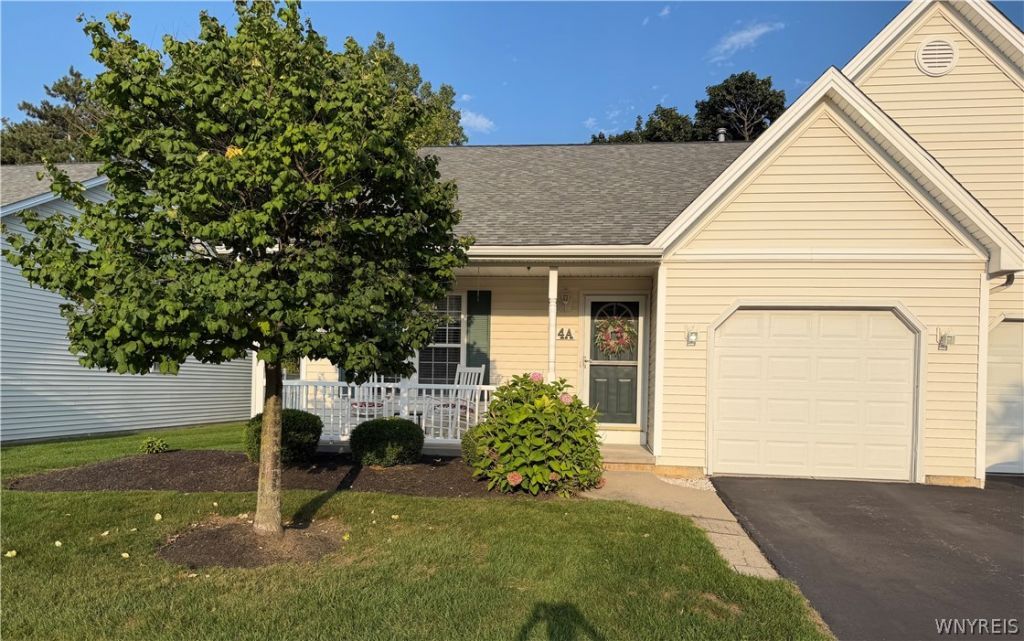
Enjoy easy, maintenance-free living in this beautifully appointed end-unit condo in the quiet Chestnut Ridge community. Filled with natural light, the inviting main living area features soaring cathedral ceilings and skylights that create a bright, open feel. The convenient first-floor layout offers two bedrooms and two full baths, along with first-floor laundry and an attached garage. A versatile loft overlooks the main living area and provides the perfect space for a home office, sitting area, hobby space or additional accommodations for guests. A full basement offers abundant storage and excellent potential for additional finished living space. Outdoors, relax on the welcoming front porch or enjoy the covered back patio-two great spots to unwind and enjoy the surroundings. Recent updates include a new roof and new central air conditioning. The condo association takes care of exterior maintenance, trash removal, snow plowing and more, allowing you to spend less time on upkeep and more time enjoying your home. Comfortable, functional and wonderfully low-maintenance, this home is ideally located in Amherst close to shopping, dining and every possible convenience. A great opportunity for easy condo living in a desirable location!
Property Features
Property Type: Residential - Condominium
Basement: Full
Cooling: CentralAir
Fireplaces: 1
Garage: 1 car attached
Heating: Gas, ForcedAir
Lot Size: 0.03 Acres
Stories: 2.0
Taxes: $4,198
Year Built: 2002
Amenities
BreakfastBar
SeparateFormalLivingRoom
Other
SeeRemarks
NaturalWoodwork
BedroomOnMainLevel
Loft
MainLevelPrimary
PrimarySuite
Awnings
Patio
Feature Descriptions
Appliances: Dryer, Dishwasher, GasWaterHeater, Microwave, Refrigerator, Washer
Exterior: VinylSiding
Flooring: Carpet, Hardwood, Other, SeeRemarks, Varies
HOA Fee: 350/ Monthly
Laundry: InBasement, MainLevel
Lot: Rectangular, RectangularLot, ResidentialLot
Parcel#: 142289-054-340-0001-009-000-4A
Parking: Assigned, Attached, Garage, Other, OneSpace, SeeRemarks
Parking Notes: Assigned, Attached, Garage, Other, OneSpace, SeeRemarks
Patio/Porch: Patio
Pets Allowed: CatsOk, DogsOk, Negotiable
Sewer: Connected
Utilities: SewerConnected, WaterConnected
Water: Connected, Public
Local Schools
School District: Sweet Home
Listed By / Shown By
Listing By
Agency Name: WNYbyOwner.com
Agency Contact: 716-523-8508
Shown By
Agent Name: Douglas Cipollone
Agent Phone: (716) 689-7800
Agency Title: MJ Peterson Real Estate

Estimate Your Payment
Estimated Payment
$ 1,205.44 per month $756.47 Principal & Interest $349.83 Property Tax $99.14 Homeowner's InsuranceChange Payment Information
Privacy Policy / DMCA Notice / ADA Accessibility


This site is hosted, designed and copyright
© 1994 - 2026 by
Delta Media Group, Inc. -- Patent Pending --
4 Astor Ridge Drive, Unit A | MLS# B1714646
This condo located at 4 Astor Ridge Drive, Unit A, Buffalo, NY 14228 is currently listed for sale with an asking price of $339,900. This property was built in 2002 and has 2 bedrooms and 2 full baths with 1320 sq. ft. Astor Ridge Drive, Unit A is located in the Astor Rdg subdivision within the Sweet Home school district. Search Astor Rdg real estate on dcipollone.mjpeterson.com today.