Douglas Cipollone

BEDS2
BATHS1 full
SQUARE FEET1,295
MLS#R1715175
STATUSActive
PROPERTY TYPEResidential - Single Family
SUBDIVISIONBuffalo Crk Reservation
SCHOOLCheektowaga
Property Description
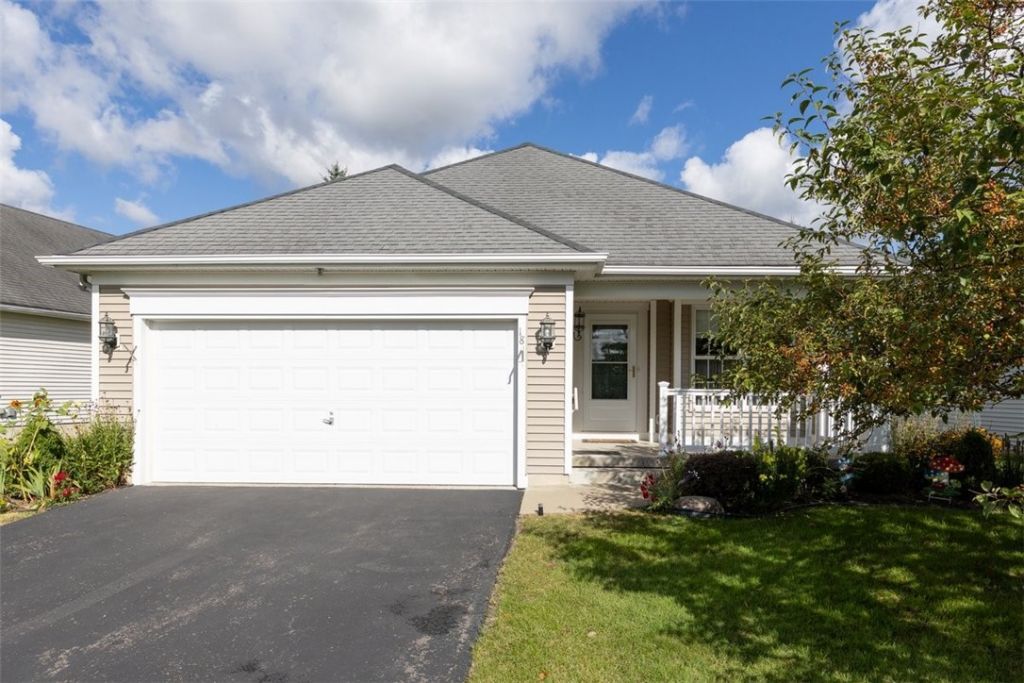
Welcome to this charming 2 bedroom, 1 bath ranch-style patio home offering effortless one-level living. The spacious living room features a gas fireplace and dining area, creating a warm and welcoming space to relax or entertain. The kitchen offers ample cupboard space and a cozy dining area, perfect for casual meals and your morning coffee. The primary bedroom includes a walk-in closet, while first floor laundry adds everyday ease. A full basement provides excellent storage or future finishing potential, and the attached two-car garage offers convenience. Enjoy worry-free lawn care and snow removal, provided by the HOA. Conveniently located near shopping, restaurants, and everyday amenities. Updates include furnace and central air (2022) and HWT (2016). This home is ready to make everyday living feel easy and enjoyable. Don't miss the opportunity to make it your own!
Property Features
Property Type: Residential - Single Family
Basement: Full, Sump Pump
Cooling: Central Air
Fireplaces: 1
Garage: 2 car attached
Heating: Gas, Forced Air
Home Style: Patio Home, Ranch
Lot Size: 0.07 Acres
Roof Type: Asphalt
Stories: 1.0
Taxes: $7,544
Year Built: 2002
Amenities
Ceiling Fan(s)
Cathedral Ceiling(s)
Eat-in Kitchen
Separate/Formal Living Room
Living/Dining Room
Bedroom on Main Level
Blacktop Driveway
Feature Descriptions
Appliances: Dryer, Dishwasher, Electric Oven, Electric Range, Gas Water Heater, Microwave, Refrigerator, Washer
Association Amenities: None
Days on Site: 1
Exterior: Vinyl Siding
Flooring: Laminate, Luxury Vinyl, Varies
HOA Fee: 260/ Monthly
Laundry: Main Level
Lot: Rectangular, Rectangular Lot, Residential Lot
Lot Dimensions: 47X63
Parcel#: 143089-113-160-0006-072-000
Parking: Attached, Garage, Driveway, Garage Door Opener
Parking Notes: Attached, Garage, Driveway, Garage Door Opener
Patio/Porch: Open, Porch
Sewer: Connected
Utilities: Electricity Connected, High Speed Internet Available, Sewer Connected, Water Connected
Water: Connected, Public
Local Schools
School District: Cheektowaga
Listed By / Shown By
Listing By
Agency Name: RE/MAX Plus
Agency Phone: 716-427-7640
Shown By
Agent Name: Douglas Cipollone
Agent Phone: (716) 689-7800
Agency Title: MJ Peterson Real Estate

Estimate Your Payment
Estimated Payment
$ 1,383.58 per month $667.45 Principal & Interest $628.67 Property Tax $87.47 Homeowner's InsuranceChange Payment Information
Privacy Policy / DMCA Notice / ADA Accessibility


This site is hosted, designed and copyright
© 1994 - 2026 by
Delta Media Group, Inc. -- Patent Pending --
18 Creek Walk | MLS# R1715175
This single family home located at 18 Creek Walk, Buffalo, NY 14227 is currently listed for sale with an asking price of $299,900. This property was built in 2002 and has 2 bedrooms and 1 full baths with 1295 sq. ft. Creek Walk is located in the Buffalo Crk Reservation subdivision within the Cheektowaga school district. Search Buffalo Crk Reservation real estate on dcipollone.mjpeterson.com today.